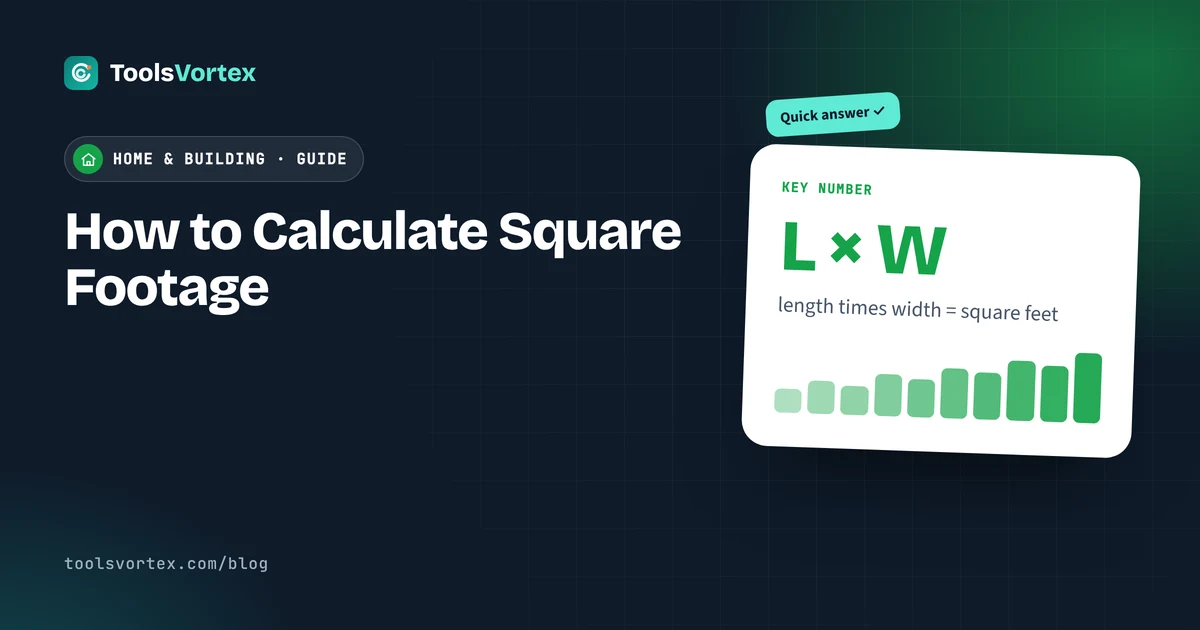
To calculate square footage, measure the length and width of a space in feet and multiply them: length × width = square feet. A 12 × 15 ft room is 180 sq ft. For odd shapes, split the space into rectangles, triangles or circles, find each area, and add them up. Convert inches to decimal feet first.

Square footage sounds like a fifth-grade math problem. And mostly it is. But people still get it wrong in ways that cost real money: ordering a pallet of flooring that’s two boxes short, or arguing with a listing agent over a house that “shrank” 200 square feet at appraisal. Here’s how to calculate square footage right the first time.
Grab a tape measure (a 25-foot one is plenty for most rooms), a notepad, and if you can, a second person to hold the dumb end of the tape.
How Do You Calculate Square Footage?
For any rectangle or square, multiply length in feet by width in feet to get square feet, then divide by 9 for square yards or multiply by 0.0929 for square meters. For any rectangle or square, it’s one multiplication.
Square yards = square feet ÷ 9
Square meters = square feet × 0.0929
Measure wall to wall at floor level, along the baseboards. Don’t measure across the middle of the room if there’s furniture in the way; the tape sags and you’ll read long. Round to the nearest inch. Then multiply.
Here’s what common rooms come out to:
| Room | Size | Sq ft | Sq m | Sq yd |
|---|---|---|---|---|
| Small bedroom | 10 × 10 ft | 100 | 9.3 | 11.1 |
| Average bedroom | 12 × 12 ft | 144 | 13.4 | 16.0 |
| Primary bedroom | 14 × 16 ft | 224 | 20.8 | 24.9 |
| Living room | 16 × 20 ft | 320 | 29.7 | 35.6 |
| Kitchen | 10 × 15 ft | 150 | 13.9 | 16.7 |
| Bathroom | 5 × 8 ft | 40 | 3.7 | 4.4 |
| One-car garage | 12 × 22 ft | 264 | 24.5 | 29.3 |
| Two-car garage | 22 × 22 ft | 484 | 45.0 | 53.8 |
Computed from the dimensions shown. 1 sq ft = 0.09290304 sq m exactly, the conversion NIST publishes. Real rooms vary a lot; these are typical sizes, not standards.
How Do You Calculate Square Footage With Feet and Inches?
Divide the inches by 12 to get decimal feet before you multiply, so 11 feet 4 inches is 11.33 feet, not 11.4, and the room area comes out right. Your tape says 11 feet 4 inches. So you type 11.4 into the calculator. Wrong! Four inches is a third of a foot, not four tenths. That little slip is the most common error in DIY measuring, and on a big room it can throw you off by 10 square feet or more.
Divide the inches by 12 first:
| Inches | Decimal feet |
|---|---|
| 1 in | 0.08 ft |
| 2 in | 0.17 ft |
| 3 in | 0.25 ft |
| 4 in | 0.33 ft |
| 5 in | 0.42 ft |
| 6 in | 0.50 ft |
| 7 in | 0.58 ft |
| 8 in | 0.67 ft |
| 9 in | 0.75 ft |
| 10 in | 0.83 ft |
| 11 in | 0.92 ft |
A bedroom measures 11 ft 4 in by 13 ft 9 in.
- 11 ft 4 in = 11 + 4/12 = 11.33 ft
- 13 ft 9 in = 13 + 9/12 = 13.75 ft
- 11.33 × 13.75 = 155.8 sq ft
If you’d typed 11.4 × 13.9 you’d get 158.5, about 3 sq ft too high. Not huge for one room. Over a whole house of rooms, it adds up fast.
Another way: measure everything in inches, multiply, then divide by 144 (because 12 × 12 = 144 square inches in a square foot). Same answer, fewer fractions.
How to calculate square footage of L-shaped rooms, triangles and circles
Very few rooms are perfect boxes. The trick for any odd shape is the same: break it into pieces you can measure, then add them up. Sketch the floor plan on paper first. Seriously, a 30-second sketch saves you from measuring the same section twice.
L-shaped rooms
Split the L into two rectangles with an imaginary line. An open living-kitchen space might be a 14 × 12 ft rectangle plus an 8 × 6 ft nook.
- Main section: 14 × 12 = 168 sq ft
- Nook: 8 × 6 = 48 sq ft
- Total: 168 + 48 = 216 sq ft
You can also measure the full outer rectangle and subtract the missing corner. Use whichever needs fewer measurements; you should land on the same number.
Other shapes
| Shape | Formula | Example | Area |
|---|---|---|---|
| Rectangle | length × width | 12 × 15 ft | 180 sq ft |
| Triangle | ½ × base × height | base 10 ft, height 7 ft | 35 sq ft |
| Circle | π × radius² | radius 6 ft (12 ft across) | 113.1 sq ft |
| Half circle | π × radius² ÷ 2 | radius 6 ft | 56.5 sq ft |
| Trapezoid | (side a + side b) ÷ 2 × height | 8 and 12 ft sides, 10 ft deep | 100 sq ft |
For a triangle, “height” means the straight-line distance from the base to the far point, at a right angle. Not the slanted side. For a circle, measure across the widest part and halve it to get the radius. Bay windows, curved patios and round gazebos all fall into these buckets.
Walls and ceilings (for paint, wallpaper and drywall)
Learning how to calculate square footage for walls is the same idea turned on its side. Walls are rectangles too. Add up the length of every wall (the perimeter), multiply by the ceiling height, then subtract big openings.
A 12 × 14 ft room with 8-ft ceilings has a perimeter of 52 ft, so 52 × 8 = 416 sq ft of wall. Take off one standard door (about 21 sq ft for a 3 × 7 ft door) and two windows at roughly 15 sq ft each and you’re at about 365 sq ft to paint. The ceiling is just the floor area again: 168 sq ft.
Our how much paint do I need guide and paint calculator take it from there.
How Do You Calculate the Square Footage of a Whole House?
You can add up the inside of each room, which always comes out lower, or use the exterior method of measuring outside walls floor by floor, which is how appraisers do it. There are two ways, and they give different answers. That surprises people.
Room by room adds up the inside of each room. It misses the space taken up by interior walls, so it always comes out lower. Fine for flooring. Not how homes are officially measured.
Exterior method measures the outside walls of each finished floor and multiplies, then subtracts anything that doesn’t count. This is how appraisers do it, and it’s the number you’ll see on most appraisals.
Room by room, measured inside:
| Room | Size (ft) | Sq ft |
|---|---|---|
| Living room | 15.5 × 18 | 279.0 |
| Kitchen + dining | 12 × 22 | 264.0 |
| Bedroom 1 | 12 × 13.25 | 159.0 |
| Bedroom 2 | 10.5 × 11 | 115.5 |
| Bathroom | 5 × 8.5 | 42.5 |
| Hall + entry | 4 × 20 | 80.0 |
| Total (interior rooms) | 940 |
Now from outside: the house is a 34 × 40 ft rectangle, so 1,360 sq ft. The gap of about 420 sq ft is the walls, closets and mechanical space the room-by-room list left out. Both numbers are “right.” They’re answering different questions.
What counts as living area (and what doesn’t)
Here’s where listings and appraisals start to disagree, because how to calculate square footage for a sale has official rules. Since April 2022, Fannie Mae has required appraisers to measure single-family homes using ANSI Z765-2021, a standard published by Home Innovation Research Labs. Its main rules, in plain English:
- Measure from the outside of exterior walls, floor by floor.
- Finished space only. Walls, floors and ceilings finished like the rest of the house, and heated.
- Ceilings at least 7 ft. In rooms with sloped ceilings, at least half the floor area has to reach 7 ft, and anything under 5 ft doesn’t count.
- Below grade is separate. If any part of a level is below ground, it’s reported as below-grade area, even if it’s a beautiful finished basement.
- Garages and unfinished space are listed separately, not added in.
- Stairs count on the floor they go down from. Open-to-below areas like a two-story foyer don’t count on the upper floor.
So if a listing says 2,400 sq ft and the appraisal says 1,950, check whether the basement or a low-ceilinged attic room got counted. It’s usually one of those. For a home purchase where square footage really matters, pay a professional measurer or appraiser.
Ordering materials: add a waste factor
Knowing how to calculate square footage is only half the job when you shop. Never order exactly your square footage. Boards split, tiles crack, and you’ll need cuts at every wall. Typical extra to buy:
| Material | Add on top of your sq ft |
|---|---|
| Carpet / vinyl plank, simple room | 5 to 10% |
| Hardwood or laminate | 7 to 10% |
| Tile, straight lay | 10% |
| Tile, diagonal or herringbone | 15 to 20% |
| Sod | 5% |
| Paint (walls) | Round up to the next gallon |
Common installer rules of thumb. Check the product’s own guidance; patterned or large-format products often need more.
Keep a spare box after the job. If a board gets damaged in five years, the exact color batch may be gone. For tile, the tile calculator handles tile size and grout gaps. Pouring a slab or spreading mulch? You need volume, not area, so use the cubic yard calculator. And if you’re pricing a job by the square foot, the percentage calculator makes waste and markup math quick.
One last tip: room square footage is also what you need to size a window air conditioner, which we cover in what size air conditioner do I need.
How to calculate square footage: quick recap
- How to calculate square footage of an odd room: split it into rectangles and add them up.
- How to calculate square footage of a house for a listing: follow the ANSI rules rather than adding room by room.
Frequently asked questions
How do you calculate square footage of a room?
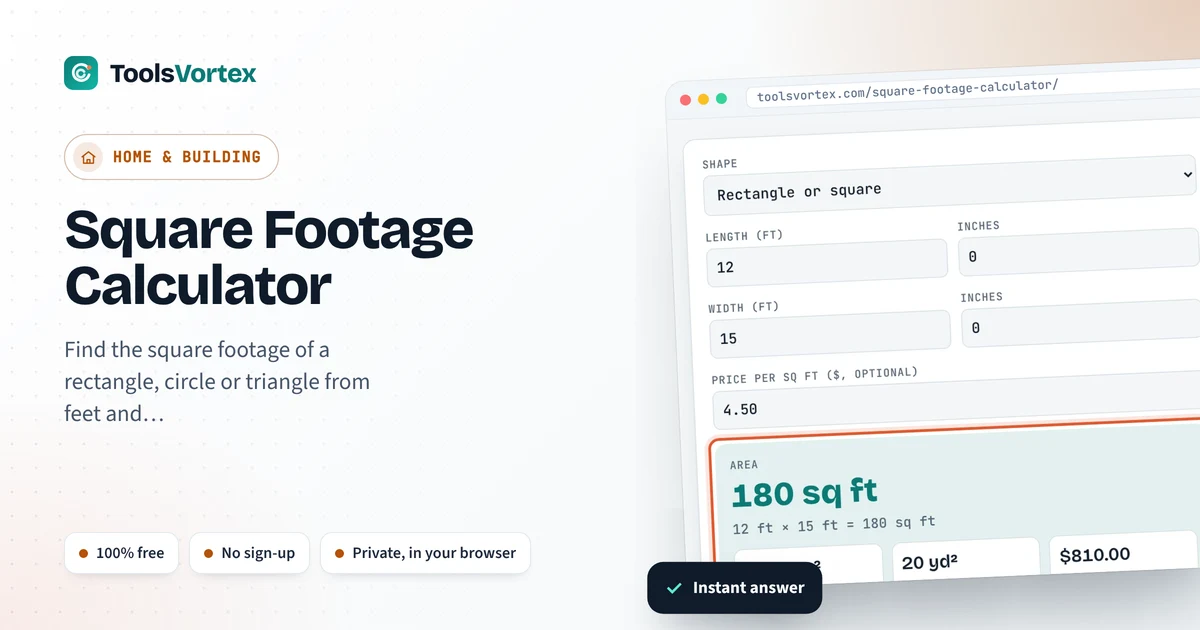
Measure the length and width in feet and multiply them. A 12 ft by 15 ft room is 12 × 15 = 180 square feet. If the room isn’t a rectangle, split it into rectangles, work out each one, and add them together.
How do I calculate square footage with inches?
Turn the inches into decimal feet first by dividing by 12. So 11 ft 6 in becomes 11.5 ft, and 9 ft 4 in becomes 9.33 ft. Then multiply as usual. Or measure everything in inches, multiply, and divide the result by 144.
Is square footage the same as square feet?
Yes. Square footage is just the area of a space measured in square feet.
Do closets and hallways count in a home's square footage?
Yes, if they’re finished and heated living space on an above-grade floor. Garages, unfinished basements and open porches are reported separately.
Does a basement count as square footage?
Under the ANSI Z765 standard used for Fannie Mae appraisals, any level that’s partly or fully below grade is reported as below-grade area, separate from above-grade living area, even if it’s nicely finished. Listings sometimes add it in, which is why two numbers for the same house can differ.
How many square feet is a 12×12 room?
144 square feet. That’s also exactly 16 square yards, or about 13.4 square meters.
How do I convert square feet to square meters?
Multiply by 0.0929. For example, 1,500 sq ft × 0.0929 = about 139 square meters. To go the other way, multiply square meters by 10.764.
How much extra flooring should I buy?
Usually 5% to 10% extra for straight installs and 15% or more for diagonal or patterned tile. Cuts, mistakes and a few spare pieces for future repairs all come out of that buffer.
Sources
- Standardizing Property Measuring Guidelines: Updated Guidance and FAQs, Fannie Mae (ANSI Z765-2021 rules, 7 ft ceiling requirement)
- Square Footage Standard FAQs (ANSI Z765), Home Innovation Research Labs
- Unit Conversion, National Institute of Standards and Technology