Work out how much flooring you need in square meters, how many packs to buy and what it will cost, with a waste allowance set by your laying pattern. Works for laminate, LVT, vinyl planks, engineered wood and solid wood.
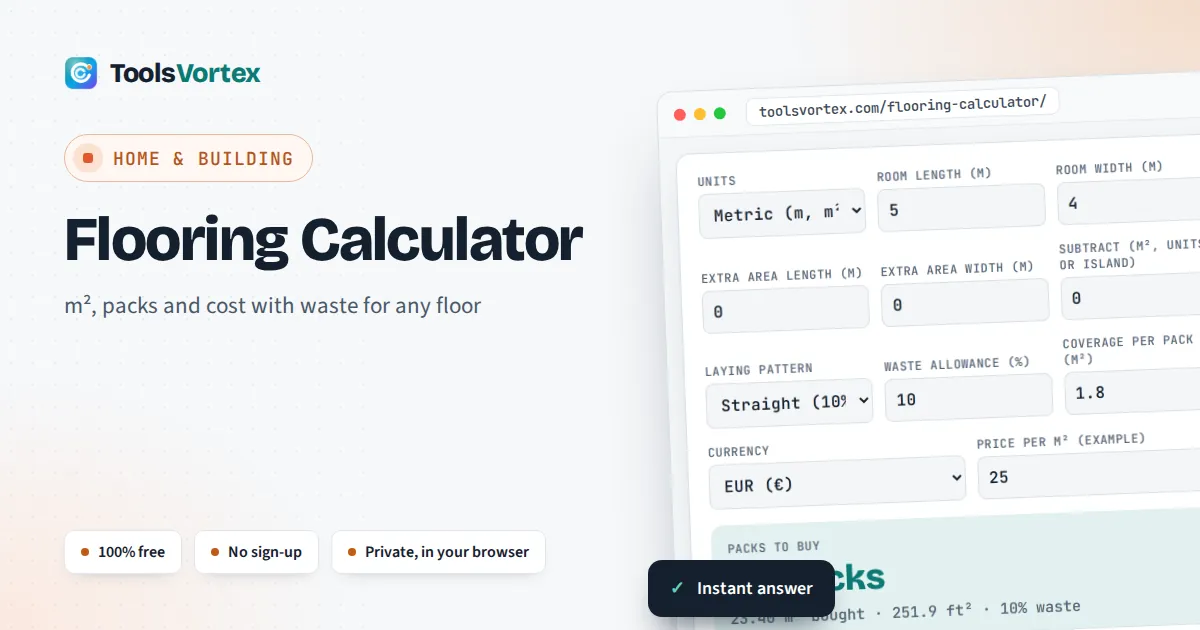
This flooring calculator works out how many packs of laminate, LVT, vinyl planks or wood flooring to buy for a room, for homeowners and fitters who want to order once and not run short. It measures the floor in square meters, adds a waste allowance that matches the way you lay the boards, rounds up to whole packs and prices what you actually pay for, since UK and European retailers sell flooring by the pack but quote prices per m².
How Much Flooring Do I Need?
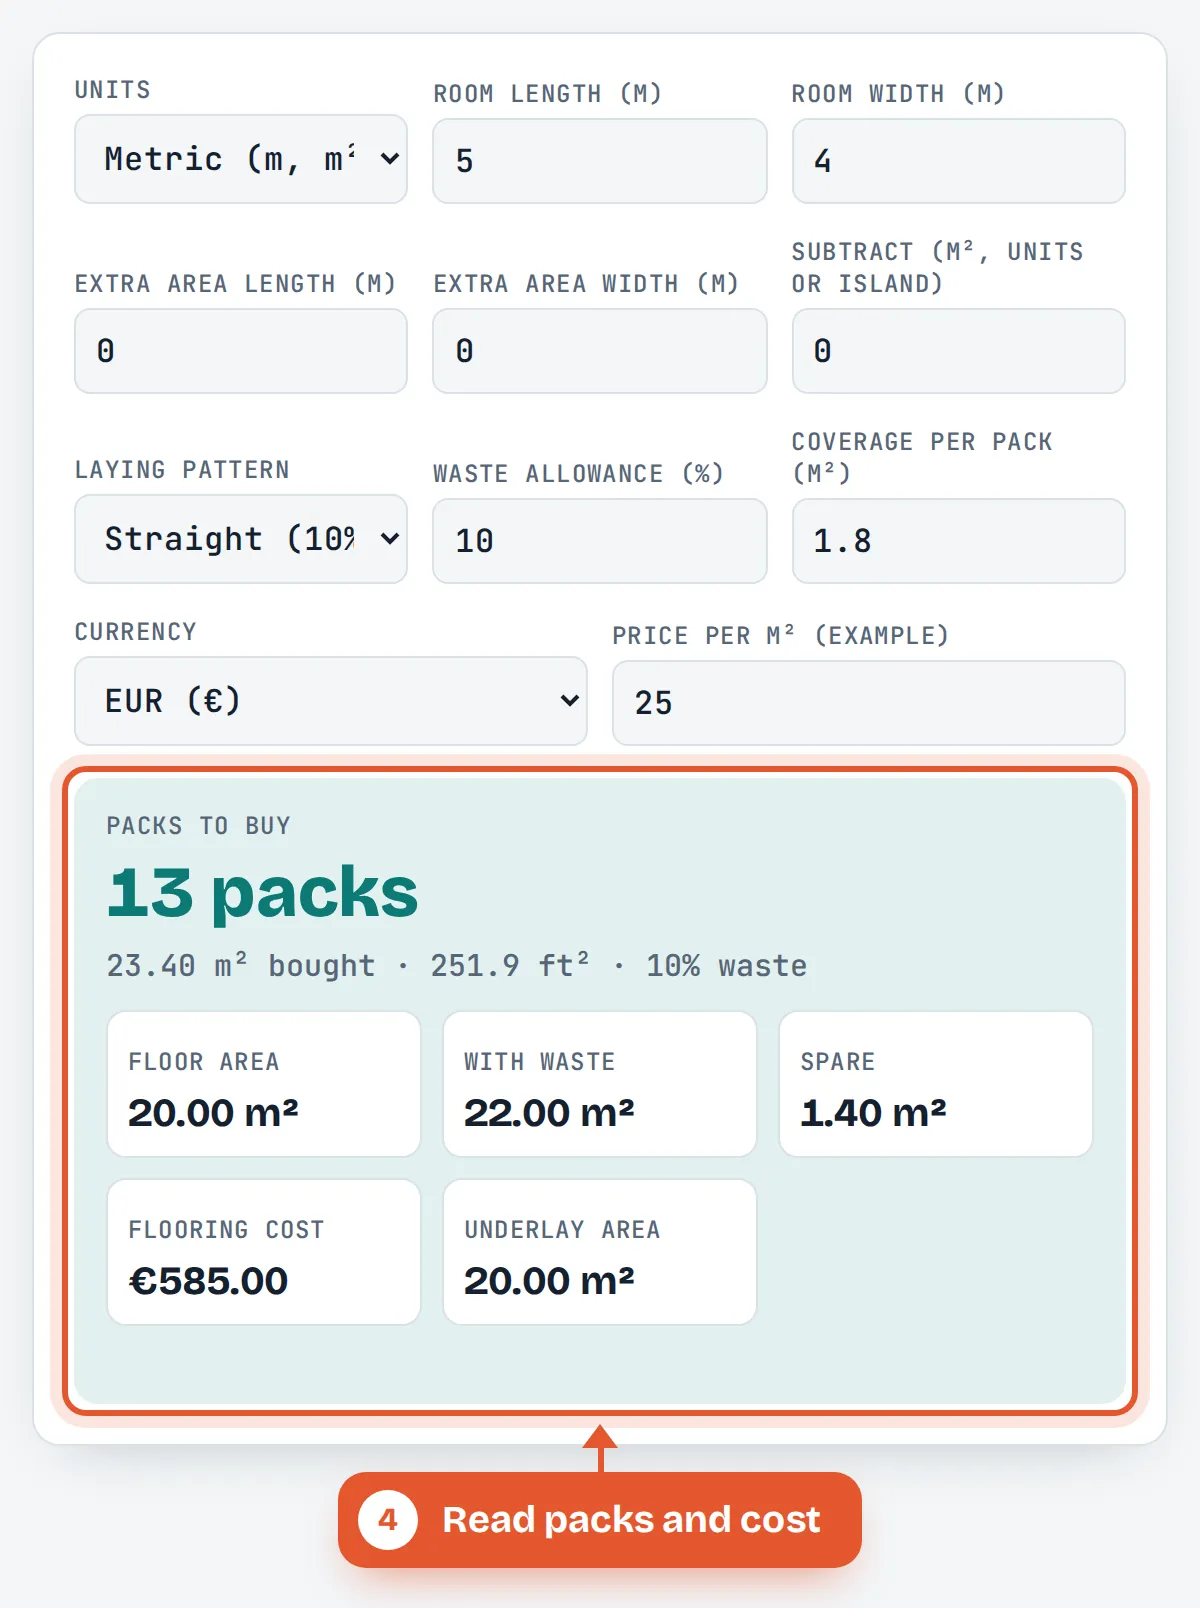
Multiply length by width for the floor area in square meters, add 10% for cutting waste (20% for herringbone or diagonal layouts), then divide by the coverage per pack and round up. In a flooring calculator, a 5 × 4 m room is 20 m², or 22 m² with waste, so 1.8 m² packs means 13 packs.
How Do You Calculate Flooring for a Room?
Measure the longest length and width of the floor, multiply them, then add the waste allowance and divide by the pack coverage. For an L shaped room, an alcove or a bay, split the floor into rectangles, work out each one and add them together. Measure into door recesses too, because the flooring runs under the door to a threshold strip.
Area to buy = floor area × (1 + waste % ÷ 100)
Packs = area to buy ÷ coverage per pack, rounded up
Cost = packs × coverage per pack × price per m²
Leave out areas the floor will not cover, such as a kitchen island or fitted units, with the “Subtract” box. If a room is far from square, measure at both ends and use the larger figure. For more complicated outlines, the square footage calculator handles extra shapes and gives m² as well as ft², and the guide on how to calculate square footage shows how to split a room into pieces.
How Much Waste Should You Allow for Flooring?
Allow 10% extra for a standard straight lay and 20% for diagonal, herringbone or parquet patterns. Every row ends in a cut, and with angled patterns both ends of most boards are cut, so more of each pack ends up as offcuts. Use 5% only for a plain rectangular room laid straight, where offcuts from one row can start the next.
| Layout | Waste to add | Why |
|---|---|---|
| Straight, simple rectangular room | 5% | Offcuts start the next row |
| Straight, standard room with doors and alcoves | 10% | More cuts around frames and corners |
| Diagonal | 20% | Angled cuts at every wall |
| Herringbone, chevron or parquet | 20% | Short blocks, cuts on both ends |
These are the allowances commonly recommended by flooring calculators and fitters. A spare pack or two is also worth keeping: if a board is damaged later, a matching board from the same batch is far easier to fit than trying to find the same product years on.
How Many Packs of Flooring Do I Need for Common Rooms?
The table uses packs of 1.8 m² as an example, a size sold for LVT by UK retailers. Pack coverage differs between products and brands, even within one range, so check the label on your flooring and enter it in the calculator.
| Room | Floor area | Packs at 10% waste | Packs at 20% waste |
|---|---|---|---|
| 3 × 3 m | 9 m² | 6 | 6 |
| 3.5 × 3 m | 10.5 m² | 7 | 7 |
| 4 × 3.5 m | 14 m² | 9 | 10 |
| 5 × 4 m | 20 m² | 13 | 14 |
| 6 × 4 m | 24 m² | 15 | 16 |
| 7 × 5 m | 35 m² | 22 | 24 |
Is Flooring Sold by the Square Meter or Square Foot?
In the UK, Ireland and the rest of Europe flooring is priced per square meter and sold in packs, while in the US it is priced per square foot and sold in boxes. One square meter is 10.764 square feet, so a 20 m² room is about 215 ft² and a 1.8 m² pack covers about 19.4 ft². Switch the calculator to imperial and it works in feet, square feet per box and price per square foot.
Worked Example: An L Shaped Living Room in Dublin
Aoife in Dublin is fitting herringbone LVT in a living room that measures 5 × 4 m with a 2 × 1.5 m alcove. The floor is 20 + 3 = 23 m². Herringbone needs 20% waste, so she needs 27.6 m². Her packs cover 1.8 m², so 27.6 ÷ 1.8 = 15.3, which rounds up to 16 packs (28.8 m²). At €30 per m² the flooring costs €864.
If she chose a straight plank lay instead, 10% waste gives 25.3 m², or 15 packs. Herringbone costs one extra pack here, and the underlay is the same in both cases: 23 m², because underlay is not cut in a pattern.
Do You Need Underlay and an Expansion Gap?
Floating floors such as laminate need both: an underlay beneath and a small gap at every wall. Laminate usually floats on a foam or film underlay that reduces noise and moisture, and it needs a gap of about 1 to 10 mm between the flooring and walls or other fixed objects so the boards can expand. The gap is hidden by the skirting board or by beading, so measure the room perimeter for beading too. Underlay is sold by the roll in m², so buy enough to cover the floor area shown in the calculator. Planning a full room makeover? The paint calculator sizes the walls and the tile calculator covers kitchens and bathrooms.
How Do You Use the Flooring Calculator?
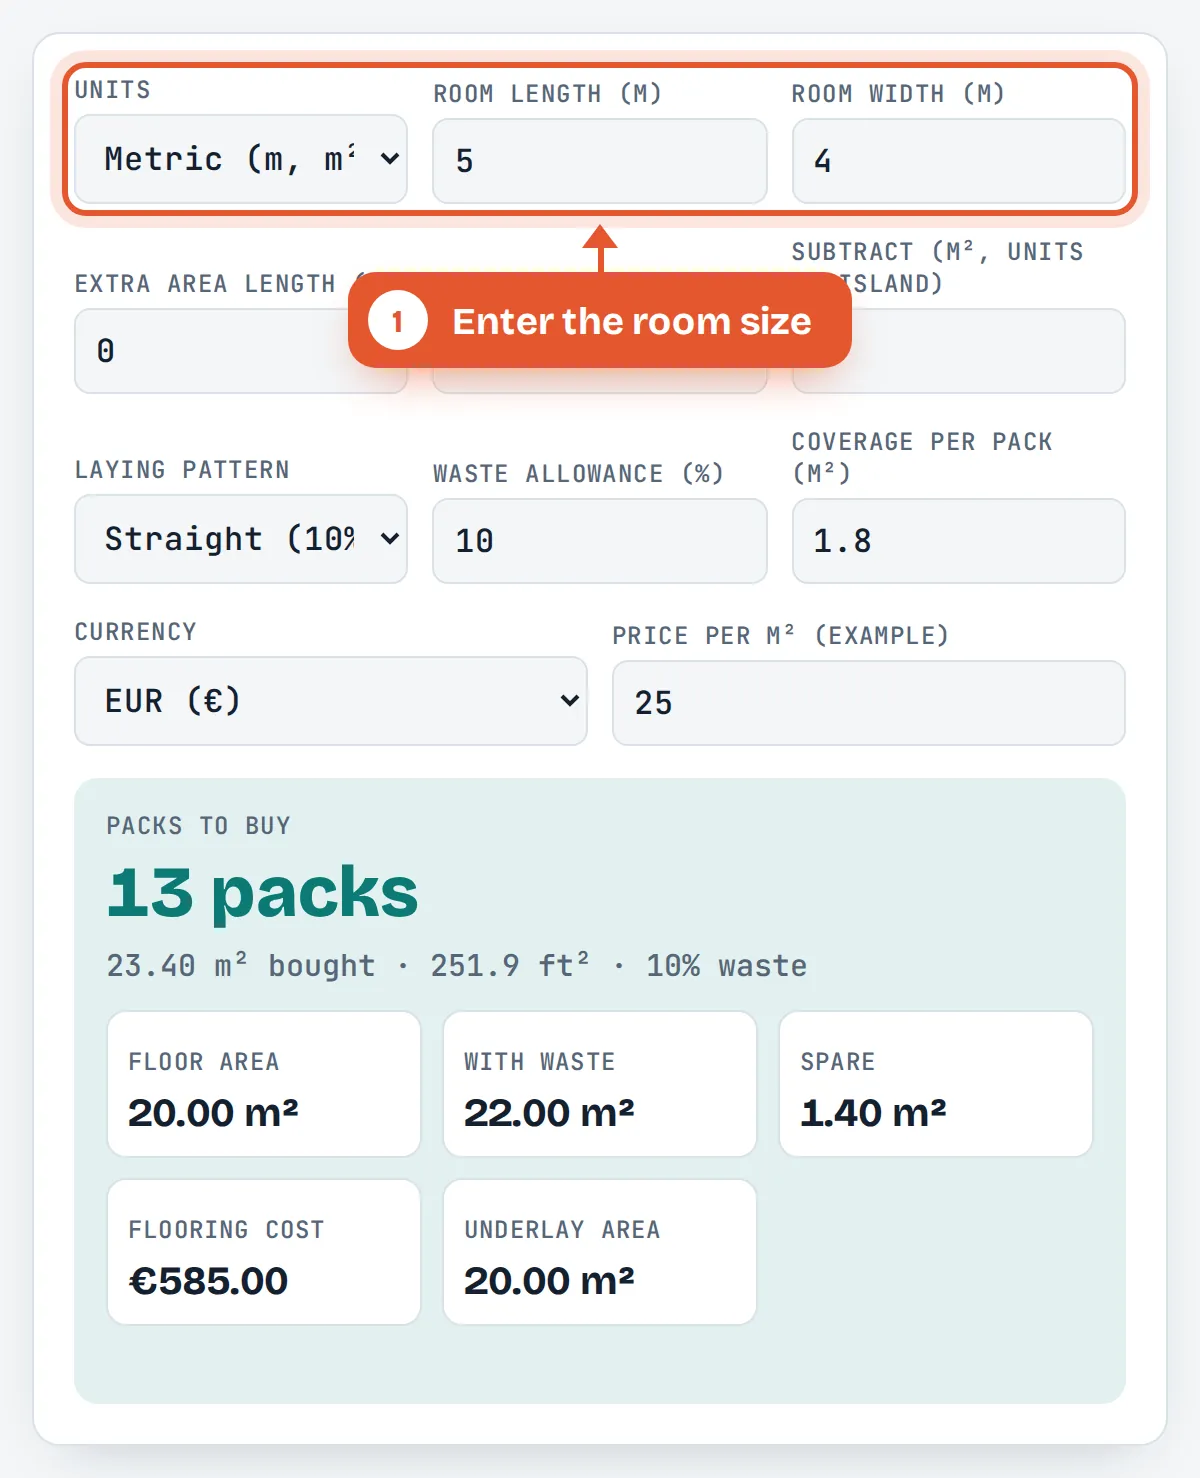
Enter the room size
Choose metric or imperial units, then type the length and width of the main floor area.

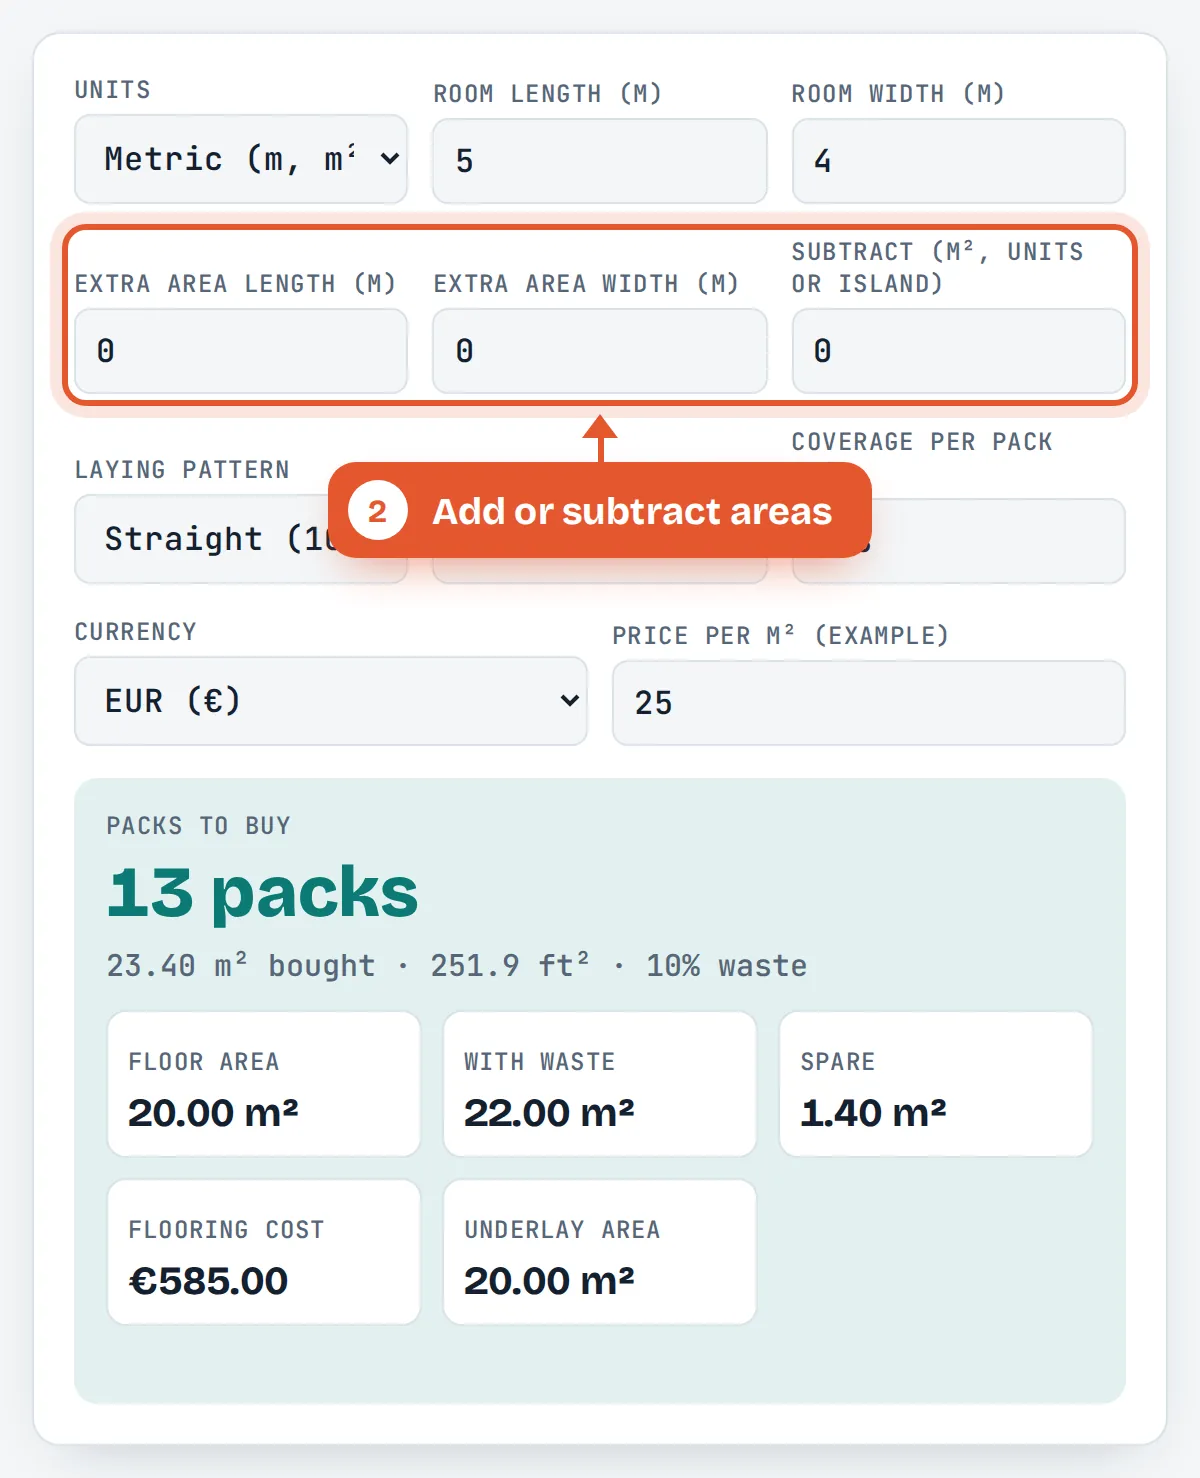
Add or subtract areas
Add an alcove, bay or hallway as an extra area, and subtract any space covered by fitted units or an island.
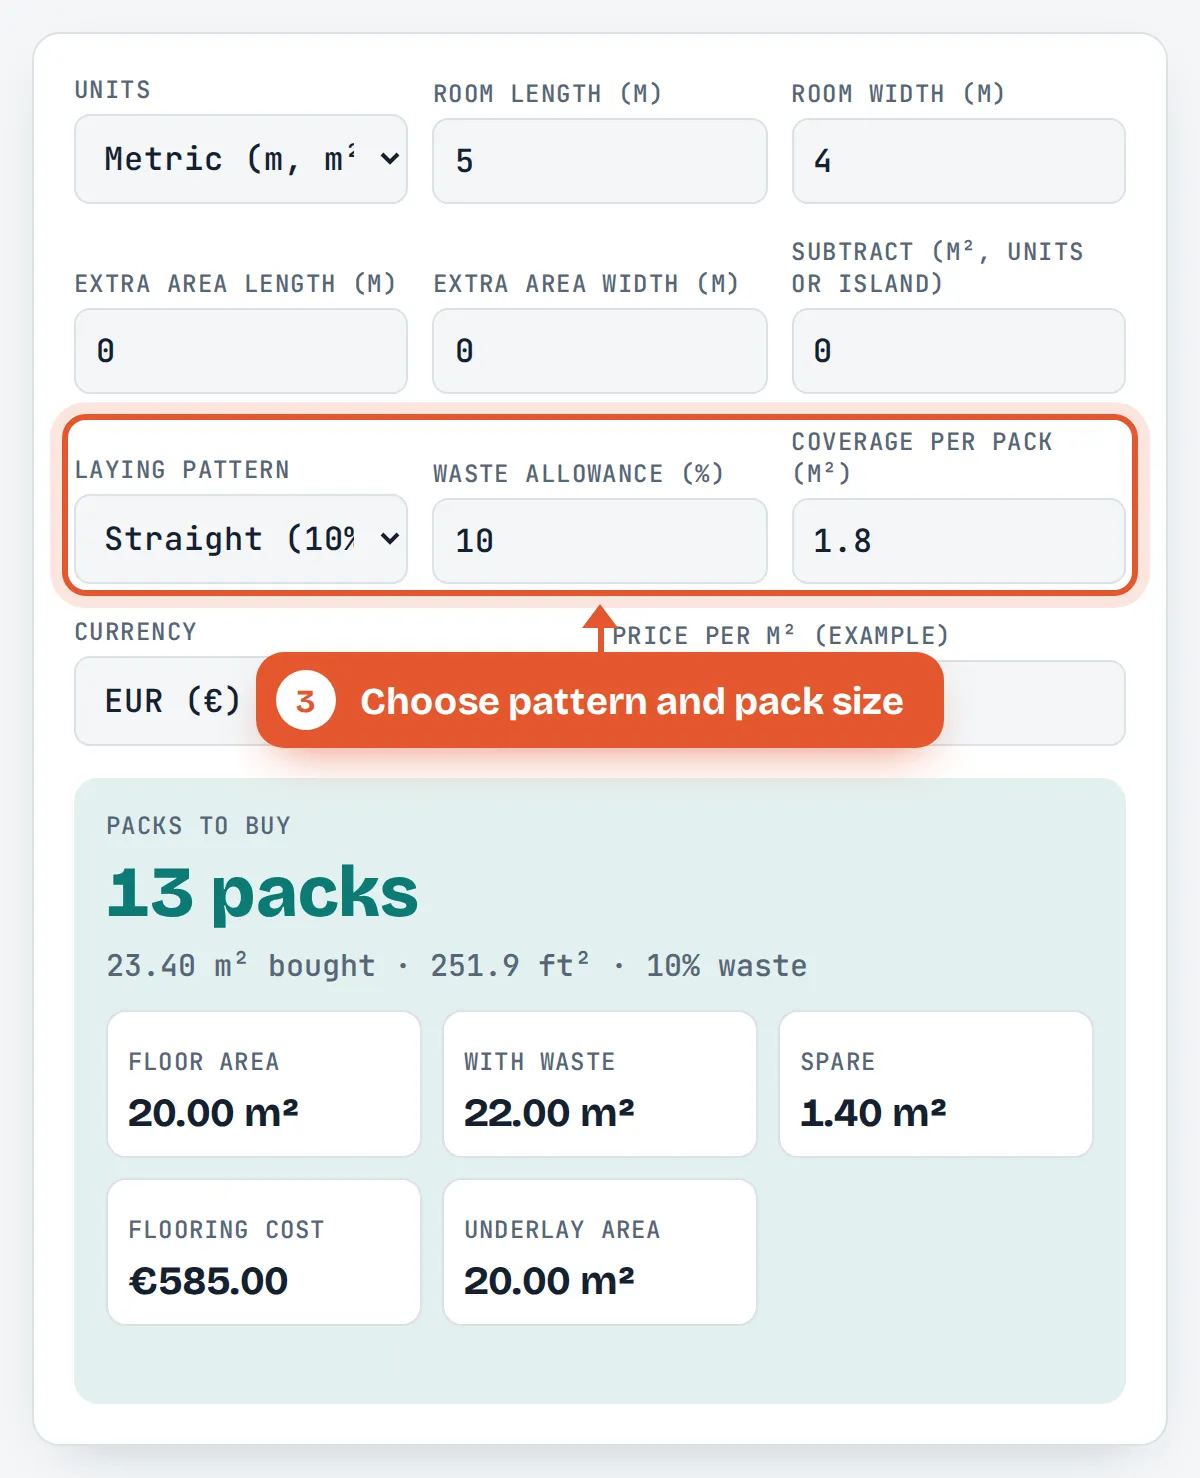
Choose pattern and pack size
Pick your laying pattern to set the waste, or type your own percentage, then enter the coverage printed on one pack.
Read packs and cost
The number of packs appears in large text, with the floor area, the area including waste, spare flooring, cost and underlay area.
Frequently Asked Questions
How much extra flooring should I buy?
Buy 10% more than the floor area for a straight lay and 20% more for diagonal, herringbone or chevron patterns. In a simple rectangular room laid straight, 5% can be enough. Round up to whole packs and keep a spare pack for future repairs.
How many packs of flooring do I need for 20 m²?
With 10% waste you need 22 m². At 1.8 m² per pack that is 13 packs, and at 2.0 m² per pack it is 11 packs. Always divide by the coverage printed on your own pack and round up.
How do I measure an L shaped room for flooring?
Split the room into two rectangles, measure the length and width of each, and add the two areas together. Enter the larger part as the room and the smaller part as the extra area in the calculator, which adds them for you.
Do I need to buy flooring for under the kitchen units?
Usually not, because fitted units normally sit on the subfloor and the flooring runs up to the plinth. Subtract the unit footprint in the calculator. Check the flooring maker’s instructions, as some floating floors must not be trapped under heavy fixed units.
How many square feet are in a square meter?
One square meter is 10.764 square feet, and one square foot is 0.0929 square meters. A 20 m² room is about 215 ft², and a box covering 20 ft² covers about 1.86 m².
How big should the expansion gap be for laminate?
Laminate needs a small gap, typically between 1 and 10 mm, between the boards and every wall or fixed object, so the floor can expand. Follow the gap given in your product’s fitting instructions and hide it with skirting or beading.
Sources and Further Reading
Related Tools
Last reviewed: October 2026