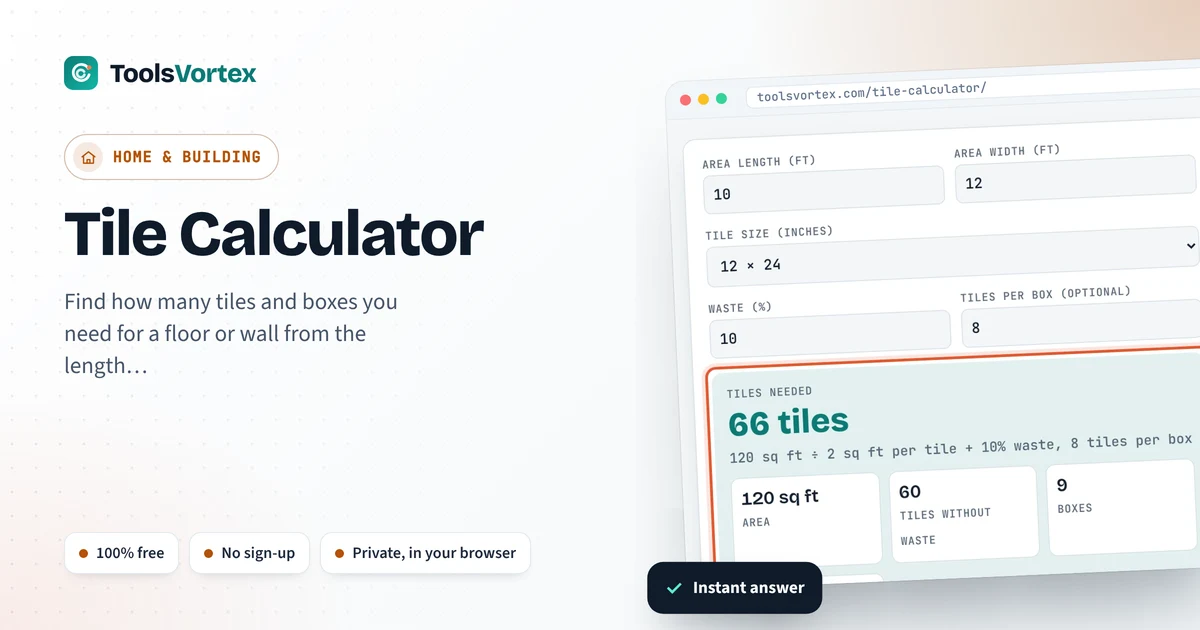
Work out how many tiles and boxes to buy for a floor or wall. Enter the size in feet, pick a tile size and add a little extra for cuts and breakage.

Run short halfway through a bathroom floor and you’ll find out why people use a tile calculator before they buy. The next batch from the store might come from a different dye lot, and that slightly-off shade will sit right in the middle of your floor forever. Ordering 40% extra isn’t the answer either, unless you like storing tile in the garage. So measure the room, pick the tile size, and let this do the dull part. It gets the square footage, divides by what one tile covers, adds an allowance for cuts and the one you’ll drop, then rounds up to whole tiles and whole boxes. One trip to the store. Hopefully.
How do I calculate how many tiles I need?
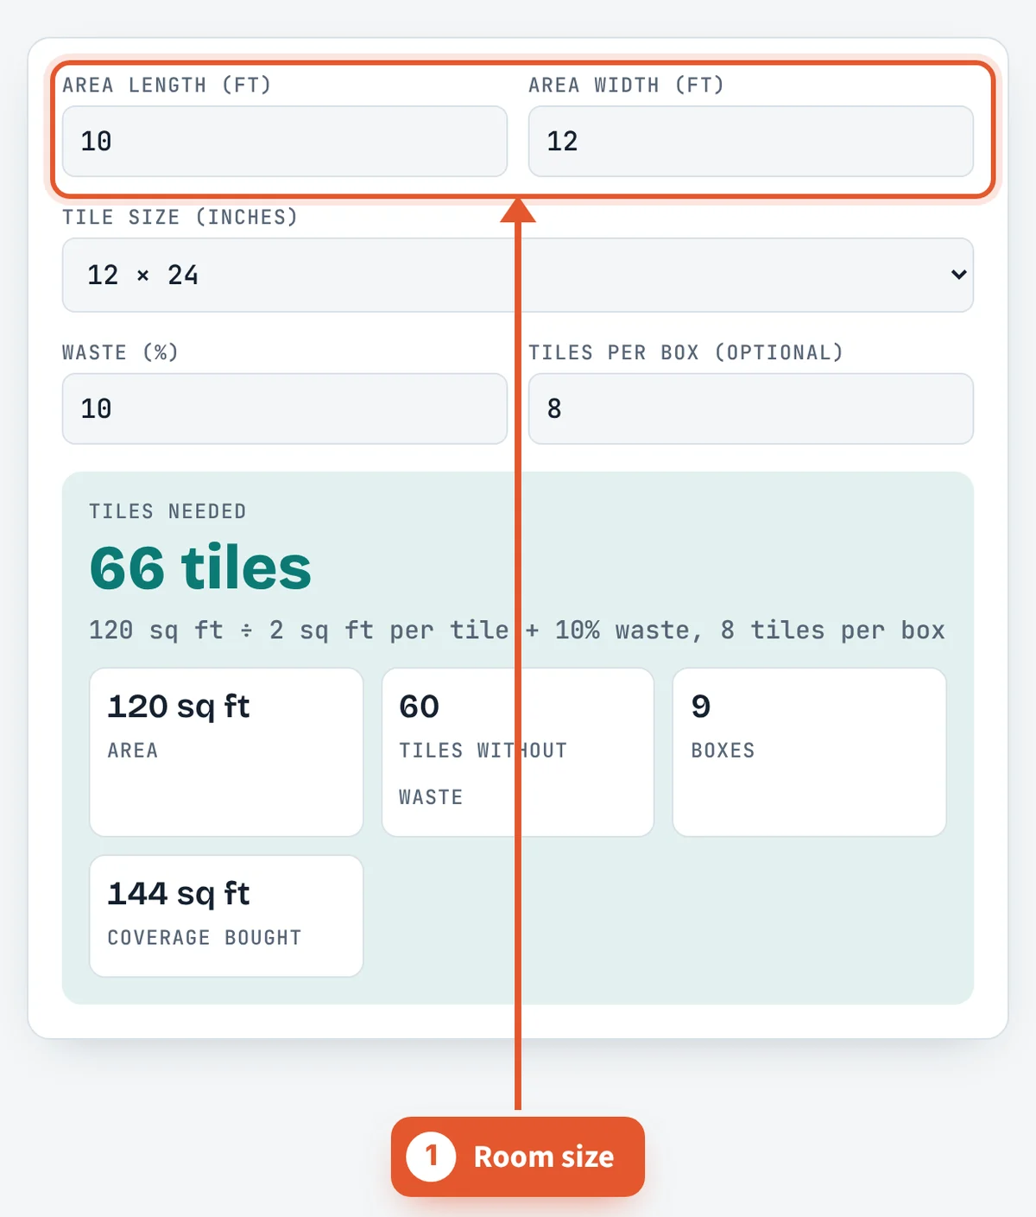
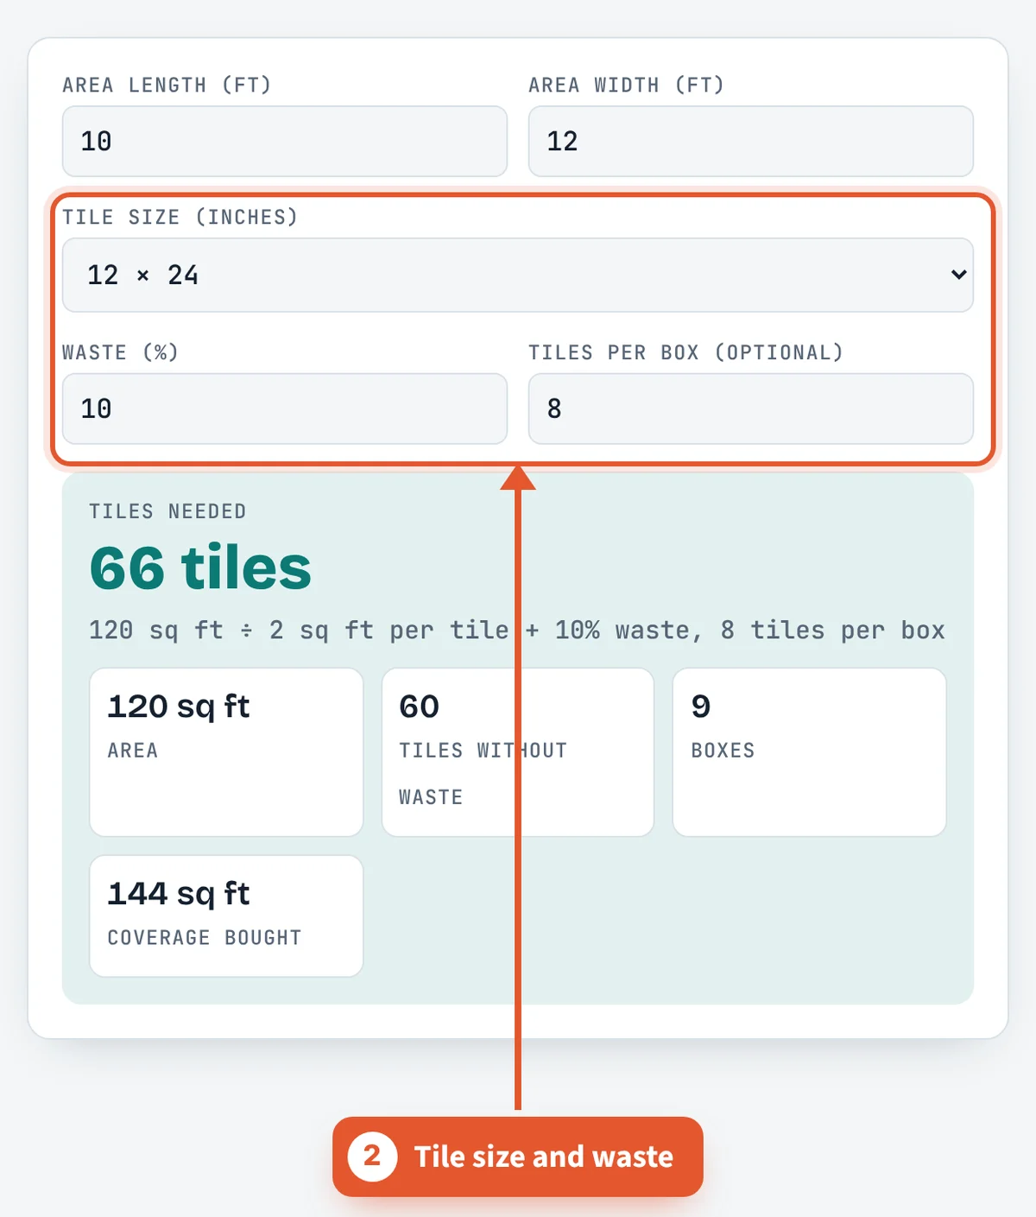
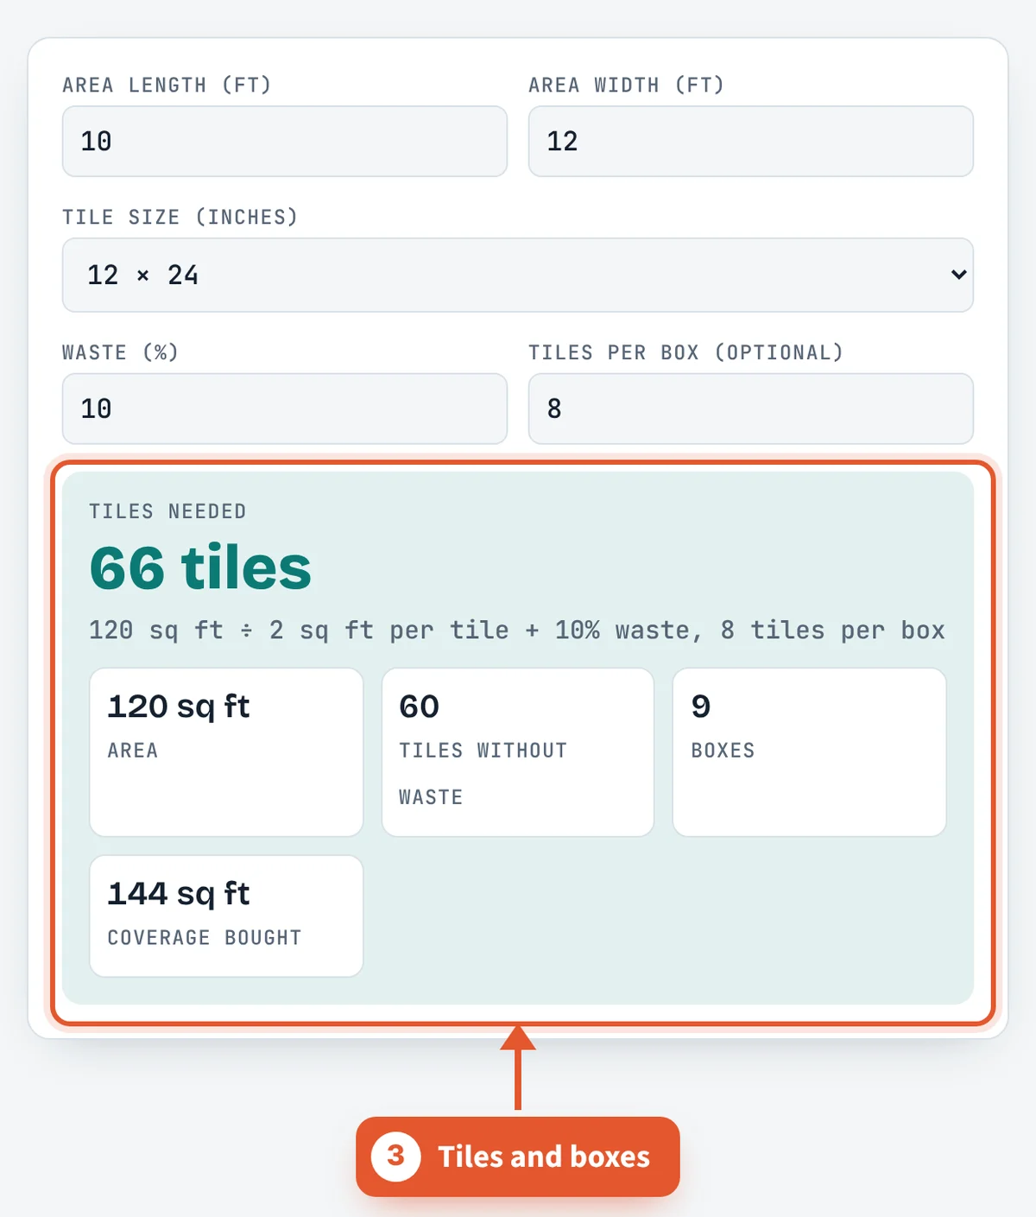
Length × width gives the square feet. Divide that by what one tile covers (length × width in inches ÷ 144), add your waste allowance and round up. That’s how this tile calculator gets its number. A 10 × 12 ft floor is 120 sq ft. A 12 × 24 in tile covers 2 sq ft, so that’s 60 tiles, and with 10% extra you need 66 tiles. At 8 per box, buy 9 boxes.
Tile formula
Tile area (sq ft) = Tile length (in) × Tile width (in) ÷ 144
Tiles = Area ÷ Tile area × (1 + waste ÷ 100), rounded up
Tiles per 100 square feet
| Tile size | Sq ft per tile | Tiles, no waste | Tiles with 10% waste |
|---|---|---|---|
| 12 × 12 in | 1 | 100 | 110 |
| 12 × 24 in | 2 | 50 | 55 |
| 6 × 24 in | 1 | 100 | 110 |
| 18 × 18 in | 2.25 | 45 | 49 |
| 24 × 24 in | 4 | 25 | 28 |
How much extra, by layout
The pattern you pick changes the waste more than anything else. Here’s the same 10 × 12 ft floor in 12 × 24 tile (60 tiles with zero waste):
| Layout | Typical extra | Tiles to buy |
|---|---|---|
| Straight, simple room | 10% | 66 |
| Brick offset, or lots of corners | 10 to 15% | 66 to 69 |
| Diagonal | 15% | 69 |
| Herringbone | 15 to 20% | 69 to 72 |
Big tiles deserve the high end. One cracked 24 × 24 is 4 square feet gone. And keep a few spares in the closet after you finish, because when a tile cracks in five years, that exact one won’t be sold anymore.
Mistakes that leave you short
Measuring the room at its narrowest point instead of the widest. Forgetting the closet. Mixing inches and feet, so a 10 ft 6 in wall goes in as 10.6 instead of 10.5. Rounding the box count down because “it’s only a couple tiles”. And buying from two different lots. Check the lot number printed on every box before you leave the store.
How to use the Tile Calculator
Measure the area
Type the length and width in feet. L-shaped room? Split it into two rectangles, run each, and add them.

Pick the tile size and waste
Choose a preset or a custom size, then set the waste. 10% for a plain straight lay, more for diagonal or herringbone.
Read tiles and boxes
The big number is tiles to buy. Put in the tiles per box from the label and you’ll get the box count too.
How wide should my grout joints be?
Joint width changes your tile count slightly and decides how good the floor looks. The US installation standard ANSI A108.02 says the grout joint must be at least three times the actual variation in the facial dimensions of the tile supplied, and never narrower than 1/16 inch. So a tile that varies by 1/16 inch from piece to piece needs a joint of at least 3/16 inch.
For tiles with any side longer than 15 inches, the same standard calls for an average joint of at least 1/8 inch for rectified tile and 3/16 inch for calibrated, non-rectified tile. Rectified tile has its edges ground after firing, so the sizes are more consistent and tighter joints become possible.
- Measure a few tiles from different boxes before choosing a spacer.
- Large format tile is also prone to lippage, where one edge sits higher than its neighbor, so a leveling system helps.
- Wider joints mean slightly fewer tiles but more grout to buy.
Before you settle on spacing, get an accurate room area from the square footage calculator, including any closets or alcoves.
Which tile ratings should I check before buying floor tile?
Three numbers on the spec sheet tell you whether a tile suits a floor.
- PEI rating: the Porcelain Enamel Institute abrasion scale for glazed tile runs from class 0 (walls only) to class 5 (heavy commercial traffic). Class 3 suits most residential floors.
- DCOF: dynamic coefficient of friction measures slip resistance. ANSI A326.3 and ANSI A137.1 set a minimum wet DCOF of 0.42 for level interior floors expected to be walked on when wet, such as kitchens and entryways.
- Water absorption: under ANSI A137.1, porcelain tile absorbs 0.5% or less of its weight in water. That density makes it harder and more frost resistant than standard ceramic.
Wall tile can skip most of this, which is why some thin glazed tiles are labeled for walls only. If you are tiling a full room including a backsplash, run the wall area separately, and price any plain walls with the paint calculator. For wood or vinyl in adjoining rooms, the flooring calculator works the same way.
Frequently asked questions
How much extra tile should I buy?
About 10% for a straight layout. Go 15% or more for diagonal or herringbone, and lean high with big tiles.
How many 12 × 24 tiles are in 100 square feet?
Each one covers 2 sq ft, so 100 sq ft takes 50 tiles, or 55 with 10% extra.
How do I measure a room with an odd shape?
Chop it into rectangles, get each one’s square footage and add them up. Then type the total as the length with 1 ft as the width, if that’s easier.
Does grout spacing change the number of tiles?
Barely. Grout lines make each tile cover a hair more area, so leaving them out builds in a tiny cushion.
How do I measure a wall for tile?
Wall width times the height you’re tiling to. Subtract big openings like windows and doors, but not outlets.
Do I tile under the vanity or the tub?
Not under a tub or a built-in cabinet, so subtract those footprints. A freestanding vanity or pedestal sink is different, most people tile right under it. When in doubt, include it. A few extra tiles are cheap.
How many subway tiles do I need for a backsplash?
A 3 × 6 in subway tile covers 0.125 sq ft, so each square foot takes 8. A 30 sq ft backsplash needs 240 tiles, or 264 with 10% extra. Pick Custom size above and enter 3 and 6.
Sources and further reading
Related tools
Last reviewed: October 2026