Enter the room size and how many doors and windows it has. You get the number of drywall sheets with waste, plus an estimate of screws, joint compound and tape to finish the job.
Openings taken off: 1 door at 21 ft², 2 windows at 15 ft² each.
Runs in your browser. Nothing you type is sent anywhere.
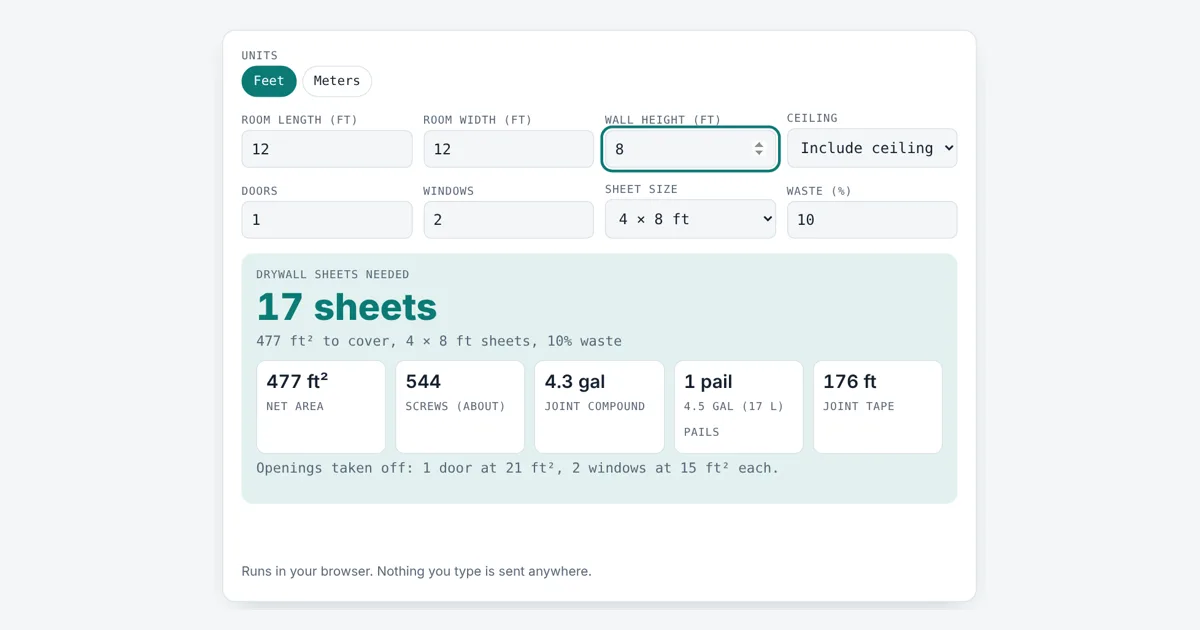
This drywall calculator is for DIYers and contractors hanging gypsum board in a room or basement. It adds up the wall and ceiling area, takes off doors and windows, adds a waste allowance and turns the result into whole sheets in US or metric sizes, with a rough materials list for finishing.
How Do You Calculate How Much Drywall You Need?
Add up the wall area (room perimeter × wall height) and the ceiling area, subtract doors and windows, add about 10% waste, then divide by the sheet area. A 12 by 12 ft room with 8 ft walls, a ceiling, 1 door and 2 windows has 477 ft² to cover, which needs 17 sheets of 4 × 8 ft drywall.
What Is the Formula for Drywall Sheets?
The drywall formula is sheets = (wall area + ceiling area − openings) × (1 + waste) ÷ sheet area, rounded up to a whole sheet.
ceiling area = length × width
net area = walls + ceiling − doors − windows
sheets = net area × (1 + waste %) ÷ sheet area
This tool takes off 21 ft² for a standard door (3 × 7 ft) and 15 ft² for an average window (3 × 5 ft), or 1.89 m² and 1.44 m² in metric. Drywall, also called gypsum board, wallboard or plasterboard in the UK, is a gypsum core faced with paper. If your room is not a simple box, work out each wall with the square footage calculator and add them up.
What Size Drywall Sheets Should I Buy?
Buy 4 × 8 ft sheets for small rooms and DIY work, and 4 × 12 ft sheets for long walls where fewer joints save finishing time.
| Sheet size | Area | Typical use |
|---|---|---|
| 4 × 8 ft | 32 ft² (2.97 m²) | Most DIY jobs, easy to carry |
| 4 × 10 ft | 40 ft² (3.72 m²) | Walls up to 10 ft high hung vertically |
| 4 × 12 ft | 48 ft² (4.46 m²) | Long walls and ceilings, fewer seams |
| 1200 × 2400 mm | 2.88 m² (31 ft²) | Standard UK, EU and Australian board |
Wall board is usually 1/2 inch (12.5 mm) thick. Ceilings on joists 24 inches apart often use 5/8 inch or a sag resistant 1/2 inch board, and fire rated 5/8 inch Type X board is required by the US residential code on a garage ceiling that has living space above it.
How Many Screws, Mud and Tape Do I Need for Drywall?
Plan on about one screw per square foot of board, about 9 gallons of joint compound and 370 ft of tape for every 1,000 ft² of drywall. USG, which makes Sheetrock, says to expect about two 4.5 gallon pails of all purpose joint compound, often called mud, to finish 1,000 ft², and rates its paper joint tape at about 370 ft per 1,000 ft². The Gypsum Association standard GA-216 sets the screw spacing, typically up to 12 inches apart on ceilings and 16 inches on walls with framing at 16 inches. Once the walls are finished, the paint calculator tells you how much primer and paint to buy.
How Much Waste Should I Allow for Drywall?
Allow about 10% waste for a simple room and 15% for rooms with many corners, angles or openings. Cutoffs around doors and windows rarely fit anywhere else, and a cracked corner during carrying can cost a full sheet. Buying one spare sheet is cheaper than a second trip to the store.
Worked Example
Chris is boarding a 12 × 12 ft bedroom with 8 ft walls, including the ceiling. The walls are 2 × (12 + 12) × 8 = 384 ft² and the ceiling is 144 ft², for 528 ft². Taking off 1 door (21 ft²) and 2 windows (30 ft²) leaves 477 ft². With 10% waste, the tool shows 17 sheets of 4 × 8 ft, or 11 sheets of 4 × 12 ft. It also estimates 544 screws, 4.3 gallons of joint compound (1 pail) and 176 ft of tape. A metric room of 4 × 3.5 m with 2.4 m walls, 1 door and 2 windows needs 45.2 m² of board, which is 18 sheets of 1200 × 2400 mm.
How Do You Use the Drywall Calculator?
Pick feet or meters
Tap Feet for US rooms or Meters for metric rooms.
Enter the room
Type length, width and wall height, and choose whether to include the ceiling.
Read the sheet count
Add doors, windows, sheet size and waste. The big number is the sheets to buy.
Check the extras
The boxes show net area, screws, joint compound, pails and tape.

Frequently Asked Questions
How many sheets of drywall do I need for a 12 × 12 room?
A 12 × 12 ft room with 8 ft walls has 384 ft² of wall and 144 ft² of ceiling. After 1 door and 2 windows, that is 477 ft². With 10% waste you need 17 sheets of 4 × 8 ft, or 11 sheets of 4 × 12 ft.
How many screws do I need per sheet of drywall?
A 4 × 8 ft sheet usually takes about 28 to 36 screws, roughly one per square foot. Walls need fewer than ceilings, because screws on ceilings sit closer together, often 12 inches apart instead of 16.
Should I hang drywall vertically or horizontally?
Hanging sheets horizontally on walls is common in homes because it cuts the total length of seams and puts the joints at a height that is easy to finish. Commercial jobs and some fire rated walls are hung vertically. Ceilings are hung across the joists.
How much joint compound do I need?
Plan on about 9 gallons of ready mixed compound per 1,000 ft² of drywall, which is two 4.5 gallon pails according to USG. A single 12 × 12 ft room with a ceiling needs about 4.3 gallons for taping and three coats.
Do I subtract windows and doors when estimating drywall?
Yes, for large openings like doors and windows. Many pros skip small ones such as outlets and vents, since cutoffs from openings rarely get reused. This tool subtracts 21 ft² per door and 15 ft² per window.
What size is a standard sheet of drywall in the UK?
The standard UK plasterboard sheet is 1200 × 2400 mm, which covers 2.88 m². It usually comes in 9.5 mm or 12.5 mm thickness. Pick the 1200 × 2400 mm option in this tool for metric rooms.
Sources and Further Reading
- Gypsum Association: GA-216 Application and Finishing of Gypsum Panel Products
- USG: Coverage of Sheetrock UltraLightweight All Purpose Joint Compound
- USG Sheetrock Heavy Joint Tape data sheet (370 ft per 1,000 sq ft)
Related Tools
Last reviewed: October 2026